Property photo 1
Property photo 2
Property photo 3
Property photo 4
Property photo 5
5 Beds
3 Baths
3,500 sqft

$699,900

5201 Windsor LN, Virginia Beach VA, 23464

Price per sqft$199.97
Built in1982
Property size3,500 sqft
Property typeResidential

Overview

Active

New Listing

Listed Oct 28, 2026

Updated 5h ago

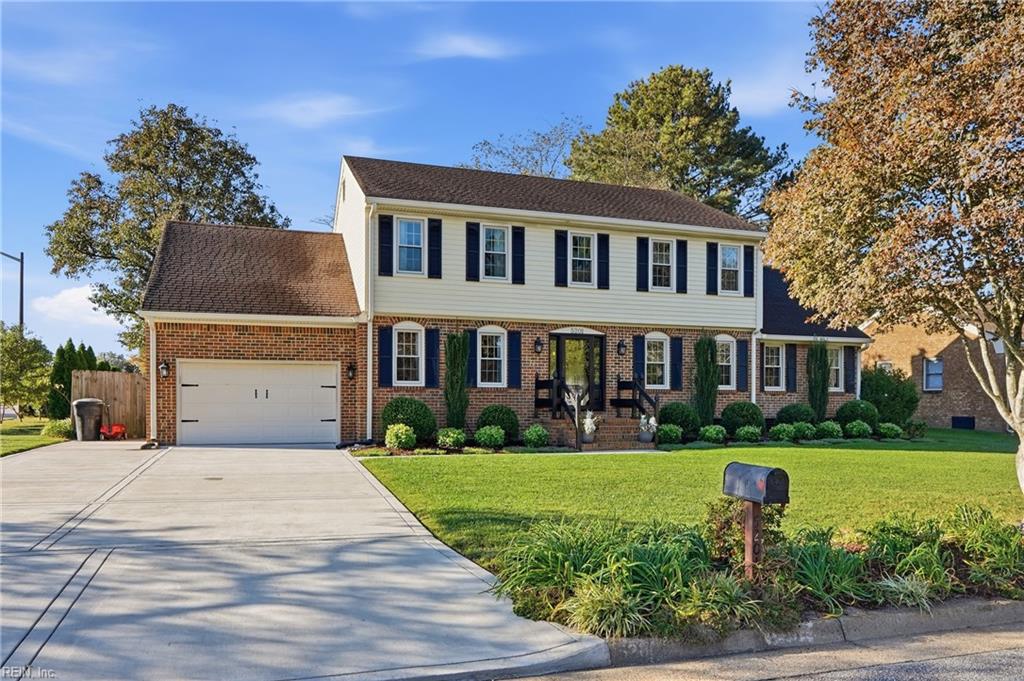
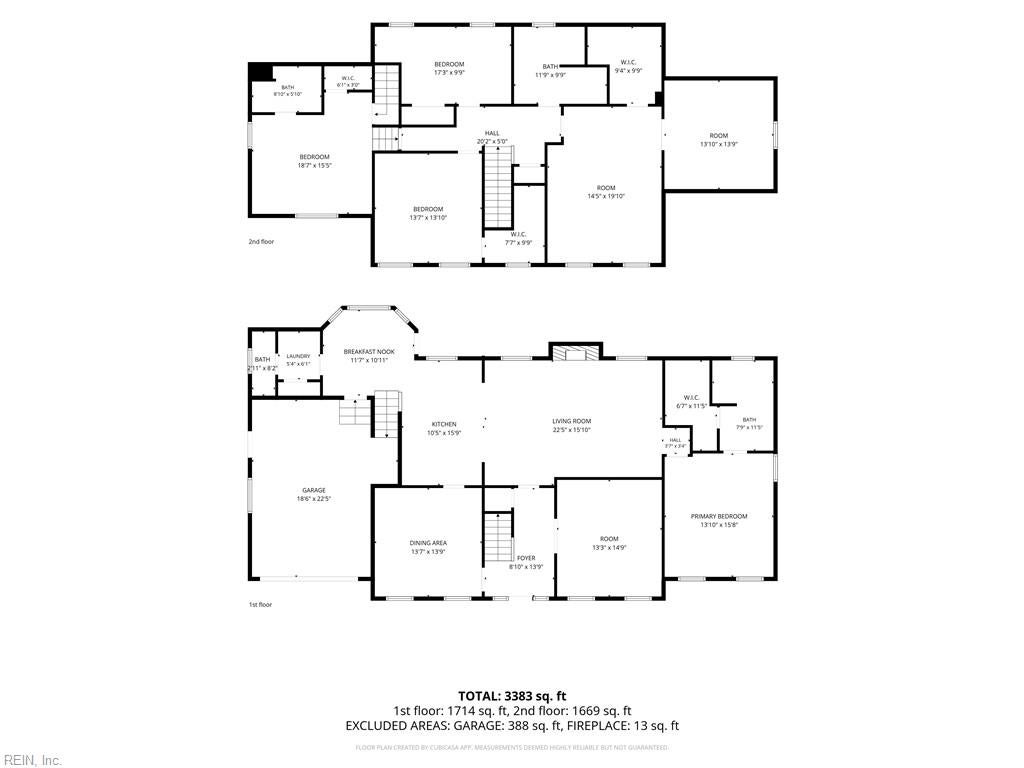
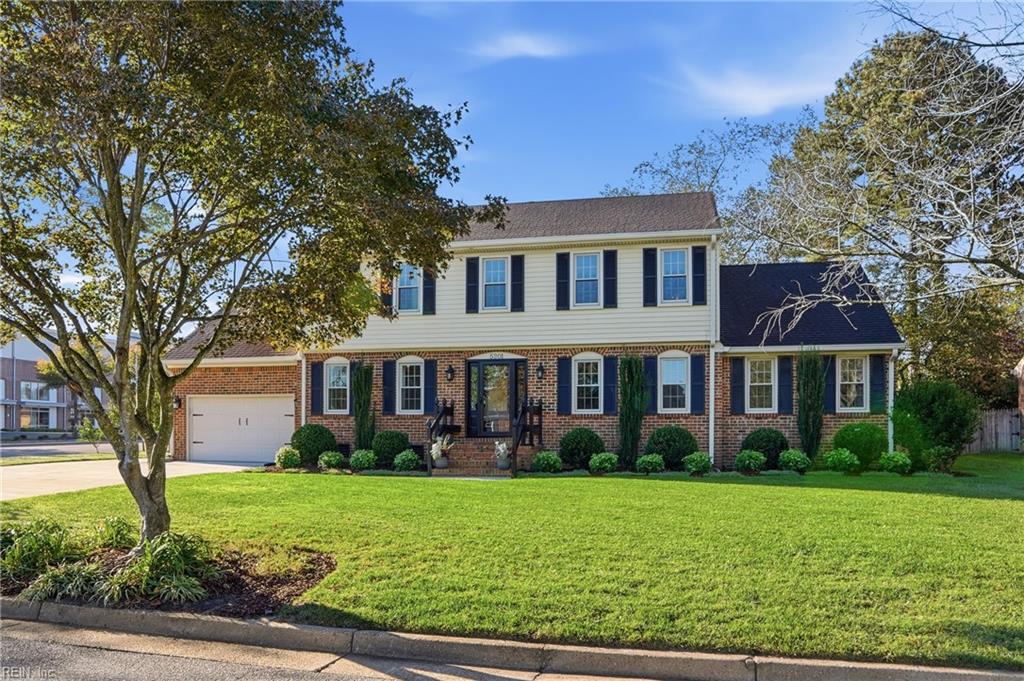
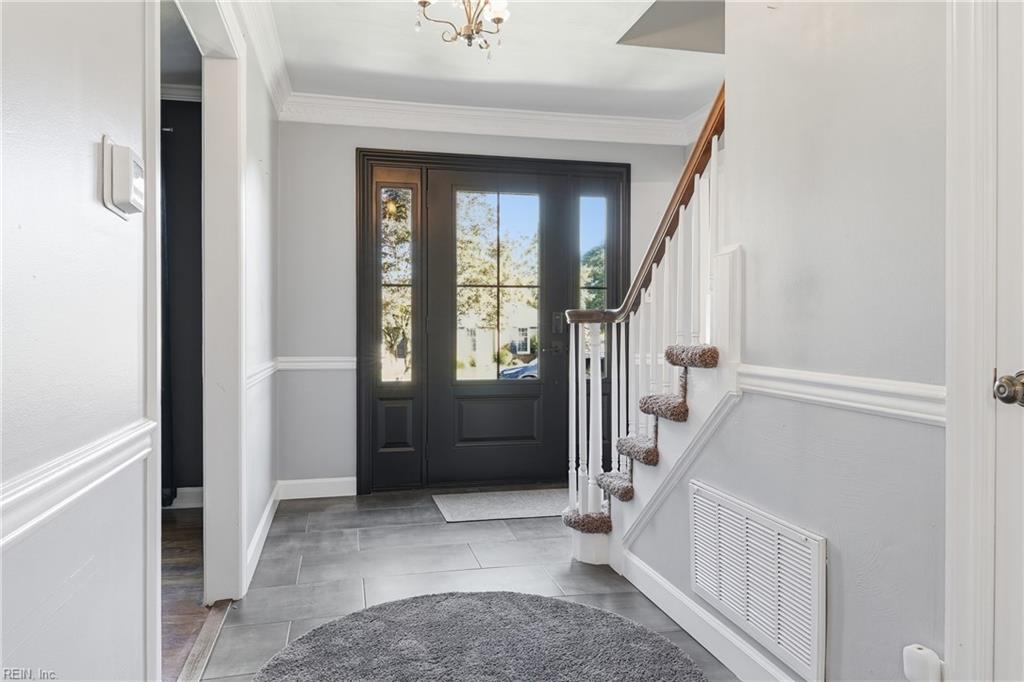
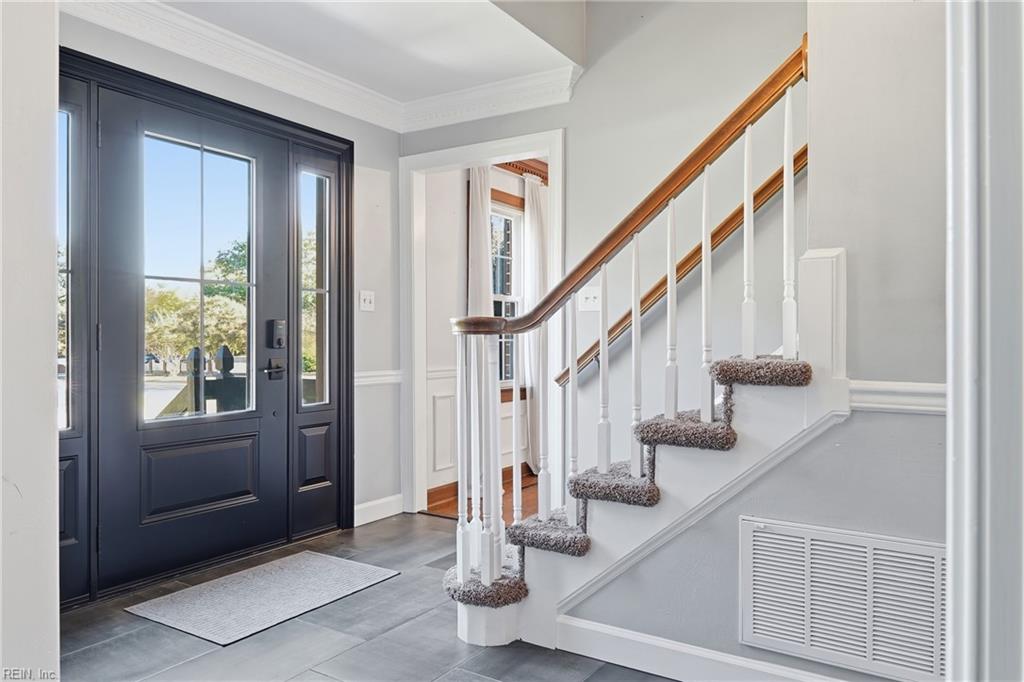
Welcome home to this updated 5-bedroom, 3.5-bath home in Fairfield, situated on a beautifully landscaped corner lot! With approximately 3,500 square feet and two primary suites—one upstairs and one downstairs—this spacious home offers flexibility and room to spread out. The downstairs was renovated in 2021. The updated eat-in kitchen features white cabinetry, quartz countertops, newer stainless steel appliances and a brand-new oven. It opens to an inviting family room with a cozy brick fireplace. Separate formal living and dining rooms provide additional gathering space, while a laundry room and abundant closets offer everyday convenience and plenty of storage throughout. The downstairs primary suite features a walk-in closet and private bath. Upstairs, generously sized bedrooms include a second primary suite with an updated private bath. The finished room over the garage serves as the fifth bedroom, while a separate flex room offers options for a home office, playroom or movie room. All 3.5 bathrooms have been remodeled! Additional improvements include replacement windows, gutters, exterior wrapping, driveway (2024), custom front door (December 2025), water heater (2020), downstairs HVAC (2025) and electrical panel (2021). The fully fenced backyard is ideal for entertaining, featuring a covered back porch, custom outdoor seating and a storage shed with shelving. Enjoy space to gather, dine outdoors or unwind at the end of the day. Conveniently located near shopping, restaurants, a neighborhood park, interstates, military bases and beaches!

$4,656/mo

Est. mortgage payment based on a $699,900 home price.

All estimates are provided by Luxury Presence for informational purposes only. Actual amounts may vary.

Additional information

MLS® ID
10659632

Interior Features

Bedrooms
5
Bathrooms
3
Fireplace
Yes
Cooling
Yes
Heating
Yes
Basement
No

Other Property Details

Taxes
$5,566
Tax Frequency
Annually
Garage
Yes
55+/Senior Community
No
MLS provider logo


Courtesy of Swell Realty Co

The listings data displayed on this medium comes in part from the Real Estate Information Network, Inc. (REIN) and has been authorized by participating listing Broker Members of REIN for display. REIN's listings are based upon data submitted by its Broker Members, and REIN therefore makes no representation or warranty regarding the accuracy of the data.  All users of REIN's listings database should confirm the accuracy of the listing information directly with the listing agent.

©2026 REIN. REIN's listings data and information is protected under federal copyright laws.  Federal law prohibits, among other acts, the unauthorized copying or alteration of, or preparation of derivative works from, all or any part of copyrighted materials, including certain compilations of data and information.  COPYRIGHT VIOLATORS MAY BE SUBJECT TO SEVERE FINES AND PENALTIES UNDER FEDERAL LAW.
 
REIN updates its listings on a daily basis. Data last updated: 10/30/2026.
 
Some listings may be duplicated in the search results due to the co-mingling of listings from more than one multiple listing service.  Should there be different listing information between the duplicated listings; user is advised to verify the accuracy of the listing information before making any financial decisions.
 
Powered by Luxury Presence